Create Your First Project
Start adding your projects to your portfolio. Click on "Manage Projects" to get started
ARBORIS COMMUNITY CENTER
Carnegie Mellon—Architecture
Praxis II: Building as Transition
Designers: Tai Le, Aanchal Bansal, Sanjana Bandaru
Instructors: Matthew Huber, Boffi Liza, Brad Groff, Davis Jeffrey
Shawano, Wisconsin | Spring 2025
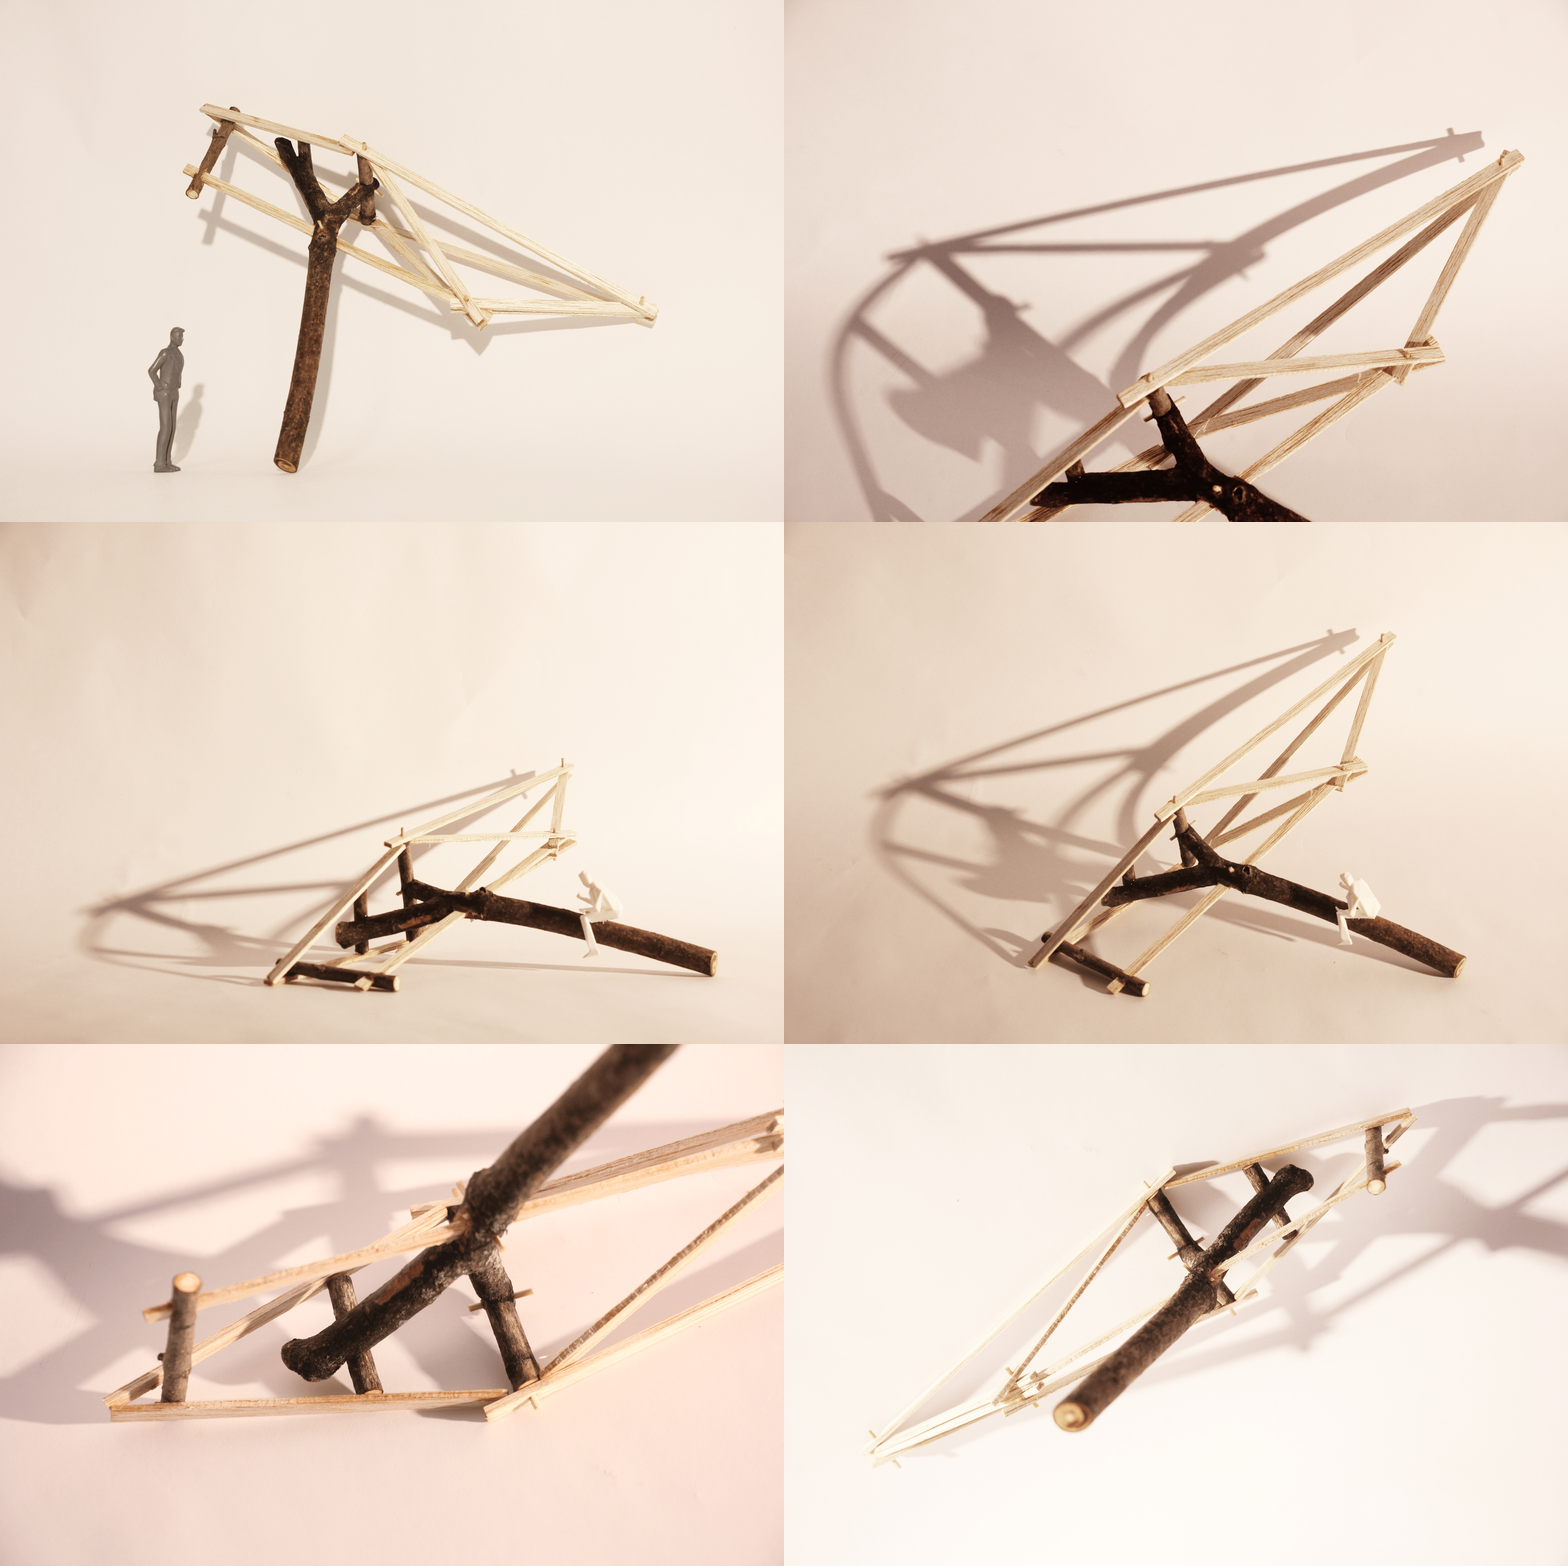
Arboris is envisioned as a community center rooted in the cultural and ecological identity of the Menominee Nation, where architecture emerges as an extension of the forest itself. Rather than placing a building onto the land, the project grows from it—drawing inspiration from the Menominee understanding of trees as ancestors, teachers, and living relatives. The design transforms the forest into architecture through branching timber columns, canopy-like roof structures, and open thresholds that blur the boundary between built space and woodland.
The spatial organization follows the natural rhythms of the site, creating a village-like constellation of communal spaces woven into the landscape. Programmatic volumes are arranged according to topography and circulation patterns, forming a network of gathering areas for education, cultural exchange, making, and celebration. Elevated roofs and porous ground conditions encourage airflow, daylight, and visual continuity, allowing the building to remain deeply connected to its surroundings while fostering a sense of openness and collective belonging.
Structurally and materially, the project expresses a tectonic language derived from arboreal systems and Indigenous relationships to the land. Tree-like columns support a mass timber roof canopy that filters light and air much like a forest canopy overhead, while locally sourced materials reinforce the project’s environmental and cultural grounding. Through this synthesis of structure, landscape, and symbolism, Arboris proposes architecture not as an object in nature, but as a living framework for community, memory, and ecological stewardship.